
IGBC Green Healthcare Facilities
Urokul Hospital
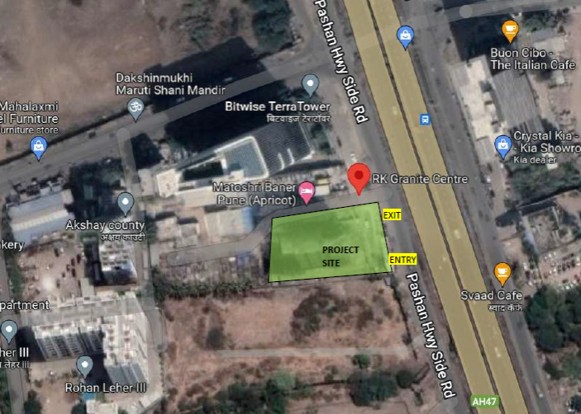
Baner, Pune, Maharashtra | Healthcare
Project Details
| Client | Kulkarni Uro Surgery Institute Pvt. Ltd. |
|---|---|
| Location | Baner, Pune, Maharashtra |
| Typology | Hospital / Healthcare |
| Plot Area | 1,476.60 sq.m. |
| Built-up Area | 4,686.08 sq.m. |
| Building Configuration | B + G + 9 Floors |
| Number of Beds | 100 |
| Building Occupants | 532 |
| Rating System | IGBC Green Healthcare Facilities V1 |
Project Overview
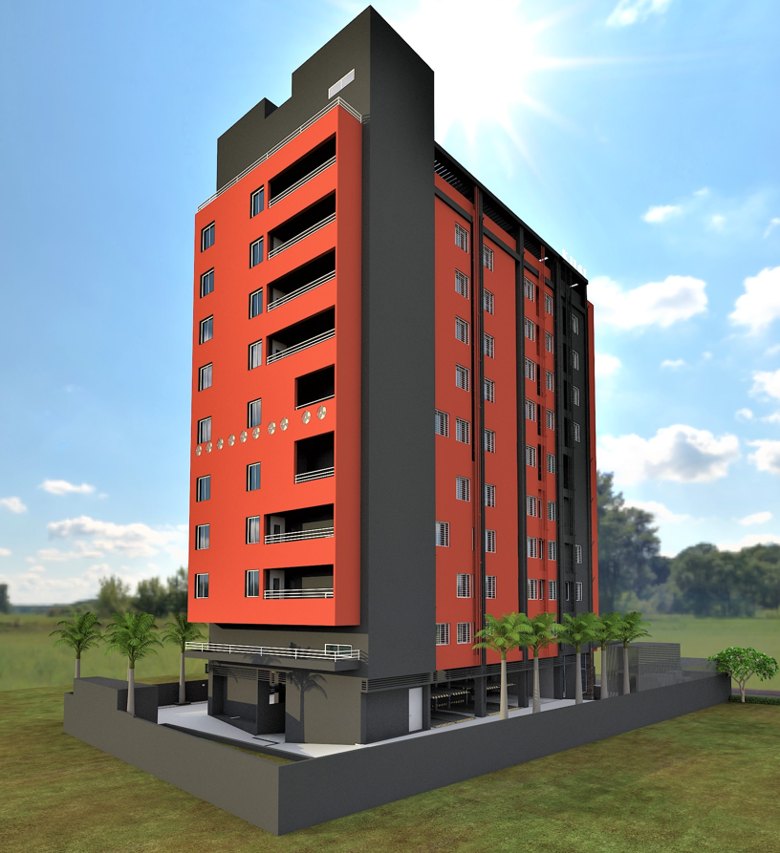
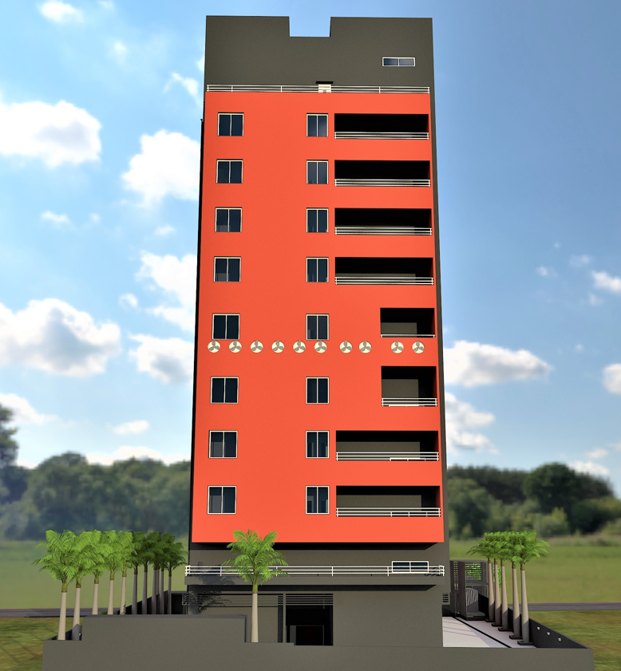
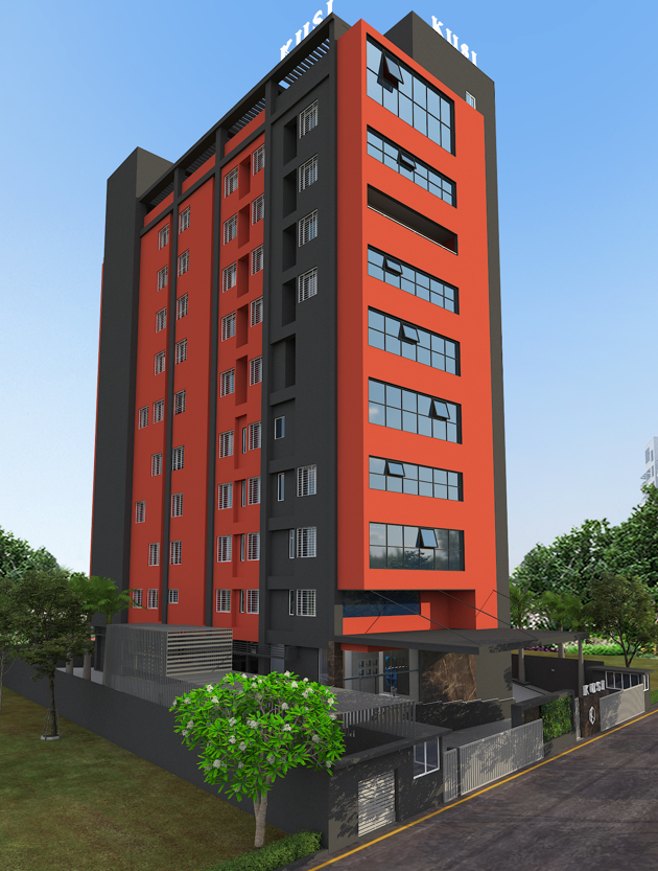
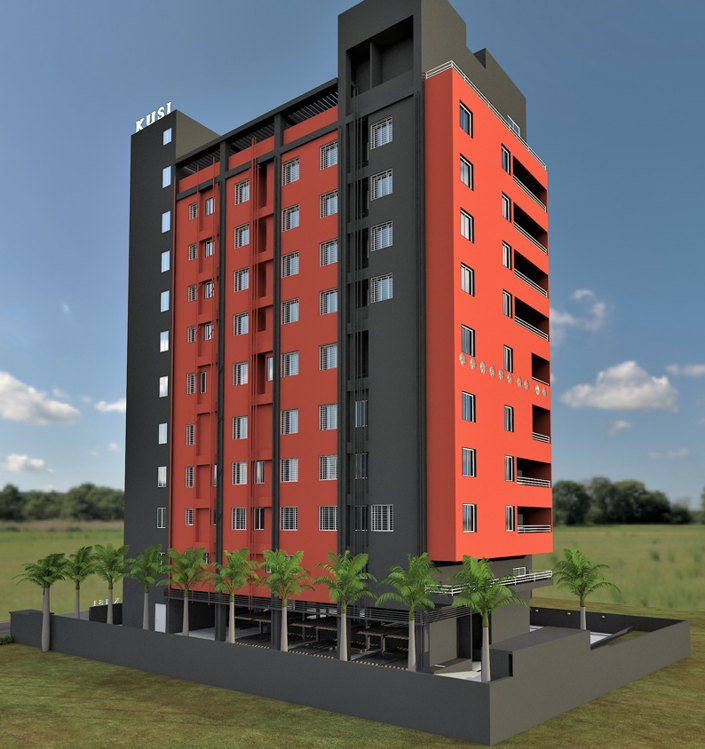
UROKUL Hospital is a proposed healthcare facility by Kulkarni Uro Surgery Institute Pvt. Ltd., located in Baner, Pune. The hospital is planned as a 100-bed healthcare facility with a built-up area of approximately 4,686 sq.m., comprising 2 basements + Ground + 9 floors.
Designed for Pune's warm and humid climate, the project integrates energy-efficient building systems, water conservation, responsible material selection and measures focused on creating a healthier healthcare environment. The project is registered under the IGBC Green Healthcare Facilities Rating System Version 1.
Key Sustainability Features
Energy & Building Performance
- Energy-efficient building envelope
- AAC block walls
- Insulated roof with high-SRI finish
- Low-VLT glazing
- Energy-efficient lighting and HVAC systems
- Energy-efficient DG systems and energy metering
- Solar hot water system
- On-site photovoltaic renewable energy generation
Water Management
- 100% rainwater harvesting proposal
- Rainwater harvesting trenches and filtration systems
- Sedimentation tanks and borewell recharge
- Low-flow, water-efficient plumbing fixtures
- Drip and sprinkler irrigation systems
Site & Landscape
- Minimum 10% landscaped site area
- Native/local tree species
- High-SRI and porous paving
- Soil erosion and dust-control measures during construction
- Topsoil preservation
- Rainwater catch basins and sedimentation pits
Waste Management
- On-site organic waste converter
- Wet waste treatment and manure generation
- Segregation and collection of dry and wet waste
- Use of recycled-content materials
Health, Accessibility & Indoor Environment
- Centralised HVAC for habitable areas
- Dedicated ventilation and exhaust systems for service and non-habitable areas
- CFC- and HCFC-free equipment
- No-smoking campus
- Accessibility provisions including ramps and specially designed toilets
- EV charging provisions
Have a project in mind?
Share your project details with us and let us understand how we can assist you.